Clients we’ve worked with

Office & Retail Design
We provide layout and design for offices, shops and commercial spaces. The focus is on making spaces work well and meet practical needs, whether for staff, customers or both.
We build trade counters to suit a range of uses. Whether it’s serving customers, or creating a clear front-of house set up, our counters are built with everyday use in mind.
We carry out full fit-outs for commercial interiors. That includes managing the work, coordinating trades, and making sure the space is ready for use right away.

We can produce 3D visuals to help show how the space might look. This can support decisions on layout, finishes, and overall use of space before work commences.
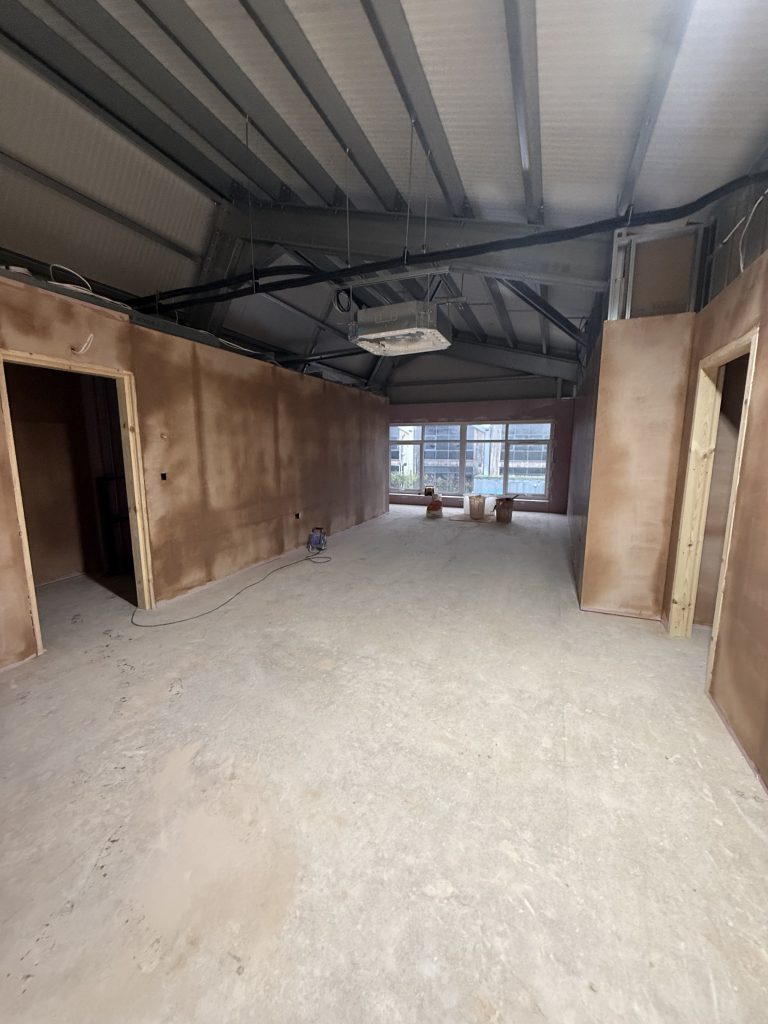
We take care of core interior works including partition walls, joinery, and surface finishes. Each element is installed to a consistent standard as part of the wider fit-out.

Complete Interior Projects, Managed Start to Finish

We deliver full interior design and fit-out services with a focus on quality, compliance, and control. From space planning to final finishes, we manage every stage ourselves. All trades are coordinated in-house, which means fewer delays, tighter cost control, and a consistent standard throughout.

For a full list of our interior design and fit out services, get in touch.

Fit-out experience across various sectors
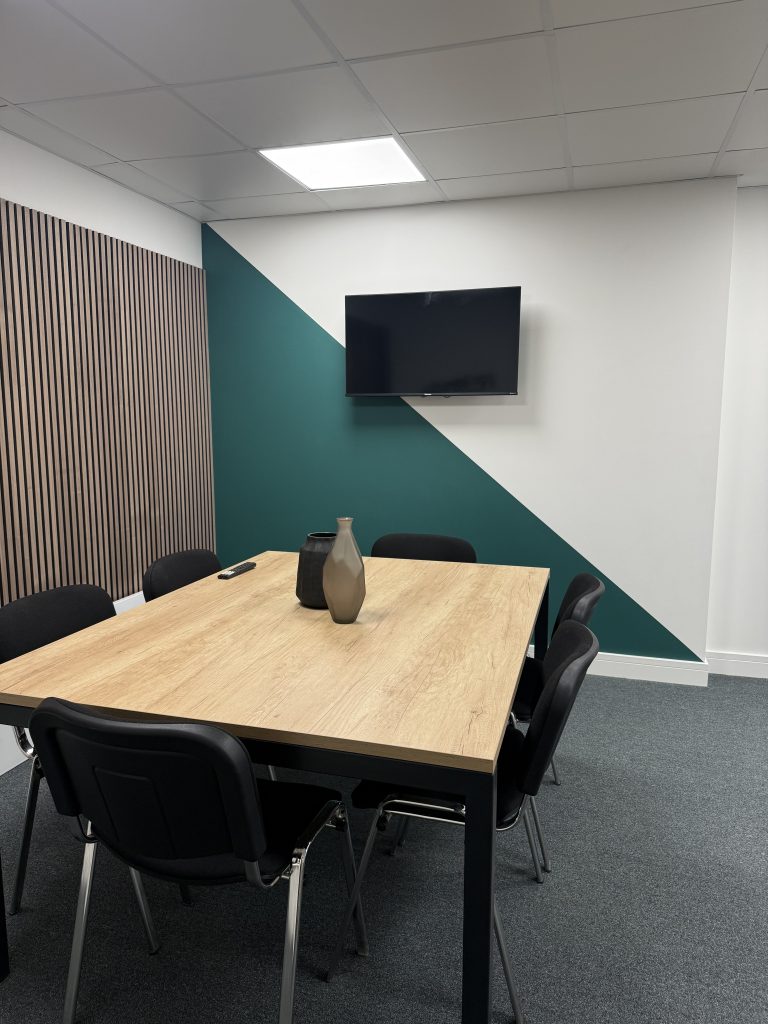
We’ve worked on interior projects across a wide mix of sectors, from offices and retail units to healthcare, education, and industrial spaces. Whatever the setting, the aim is the same: creating spaces that work well for the people using them and meet all the necessary standards. Whether it’s a live site, a sensitive refurbishment, or a full-scale rollout, we plan each fit-out around your day-to-day operations, budgets, and timelines, so it fits how you actually work.

Get your FREE no obligation quote today

    Looking for a Full Turnkey Construction Partner?

    Get expert support at every stage from design to handover.

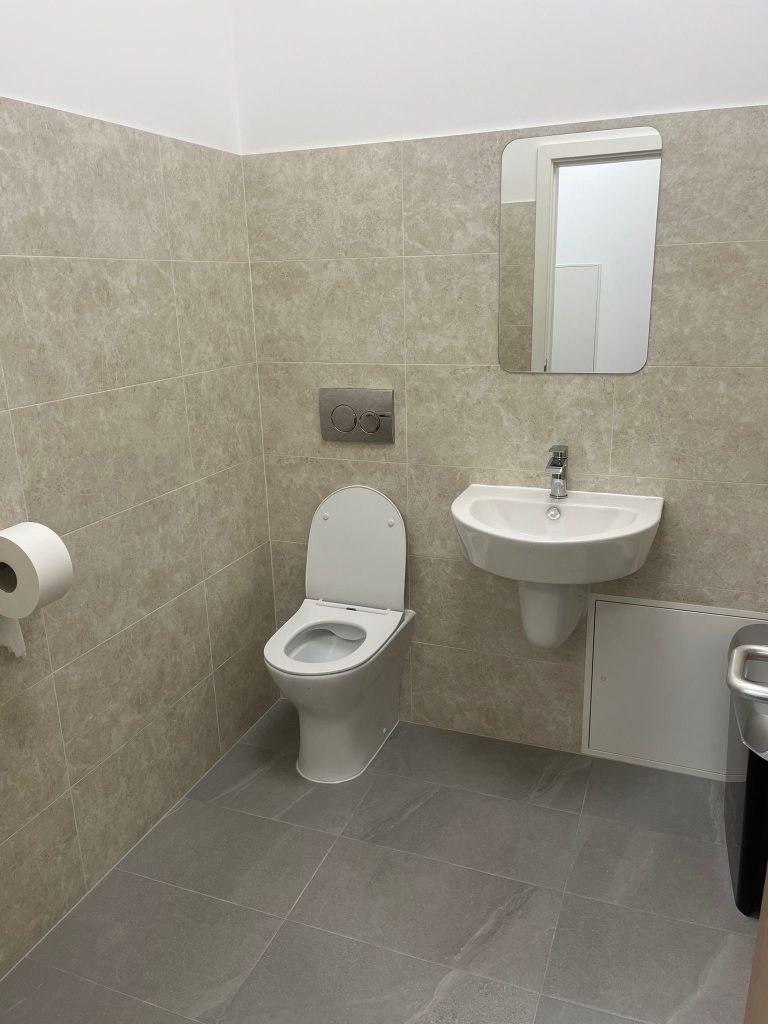
    Some of the amazing work we have completed for our clients

    Installing a security barrier for Bubble Design

    “We have been consistently impressed with the exceptional quality of work delivered by FORTIS. From the earliest stages of planning through to flawless execution, their professionalism is evident in every detail.
     
    One of FORTIS’ greatest strengths is their ability to deliver projects on schedule, without compromising on quality. Their planning is meticulous, their execution seamless, and their commitment to deadlines unmatched. The value they bring to each project is hard to compete with, combining cost efficiency with top-tier results.
     
    What truly sets FORTIS apart is their versatility—no job is too big or too small. Whether tackling complex, large-scale projects or more focused assignments, the same level of dedication and excellence shines through.
     
    I would not hesitate to recommend FORTIS to anyone looking for a partner that combines professionalism, reliability, and outstanding value.”

    Operations Director, PORTWEST

    “FORTIS Construct has been incredibly reliable to work with. They built custom packing benches for us to a high standard and delivered exactly what was promised. No job is too big for their team — they get it done efficiently and professionally.”

    Operations Director, Advanced Supply Chain

    “Fortis Construct recently completed the installation of a security barrier for us, and the experience from start to finish was excellent. The team were professional, reliable, and clearly very experienced in what they do. The work was carried out efficiently, with minimal disruption to our day-to-day operations, and the final result was finished to a high standard.

    Communication throughout the project was clear and straightforward, and it was evident that Fortis take real pride in delivering quality workmanship. We would have no hesitation in recommending Fortis Construct and would happily work with them again in the future.”

    Managing Director, Bubble Design

    Frequently asked questions

    What is an interior fit-out?
    An interior fit-out involves turning a blank or existing space into a fully finished environment. This can include layout changes, partitioning, joinery, ceilings, flooring, decorations, and fire protection, everything needed to make the space ready for use.
    We handle everything from design concepts to finished interiors. That includes partitioning, ceilings, flooring, decorations, fire protection, joinery, and trade counter builds, delivered as one joined-up package.
    Yes. We offer 3D visualisation so you can review layouts and finishes before anything is signed off. It’s especially useful when space or branding needs to be considered in detail.
    We do. Our team delivers interior fit-outs for offices, retail units, and commercial spaces, adapting layouts, finishes, and materials to suit how each space needs to function.
    We manage all elements of the fit-out in-house, which means better coordination, clearer communication, and greater control over the quality and timing of your project. 
    Still Have Questions? Let’s Talk.

    Reach out to our team today for a free, no-obligation consultation

    Follow us on instagram

    Keep up to date on our projects

    Our Accreditations & Approvals